This isn’t just a house.
This is architecture as art and a home that creates marvel and envy.
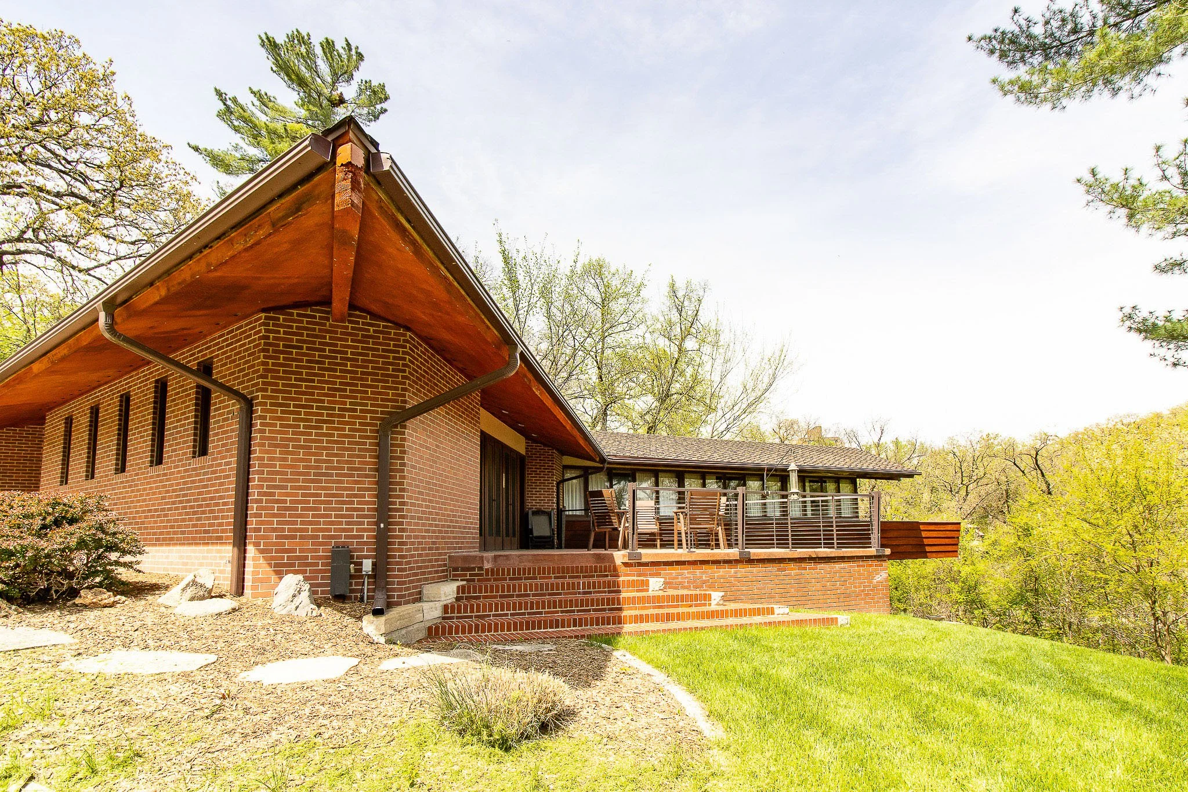
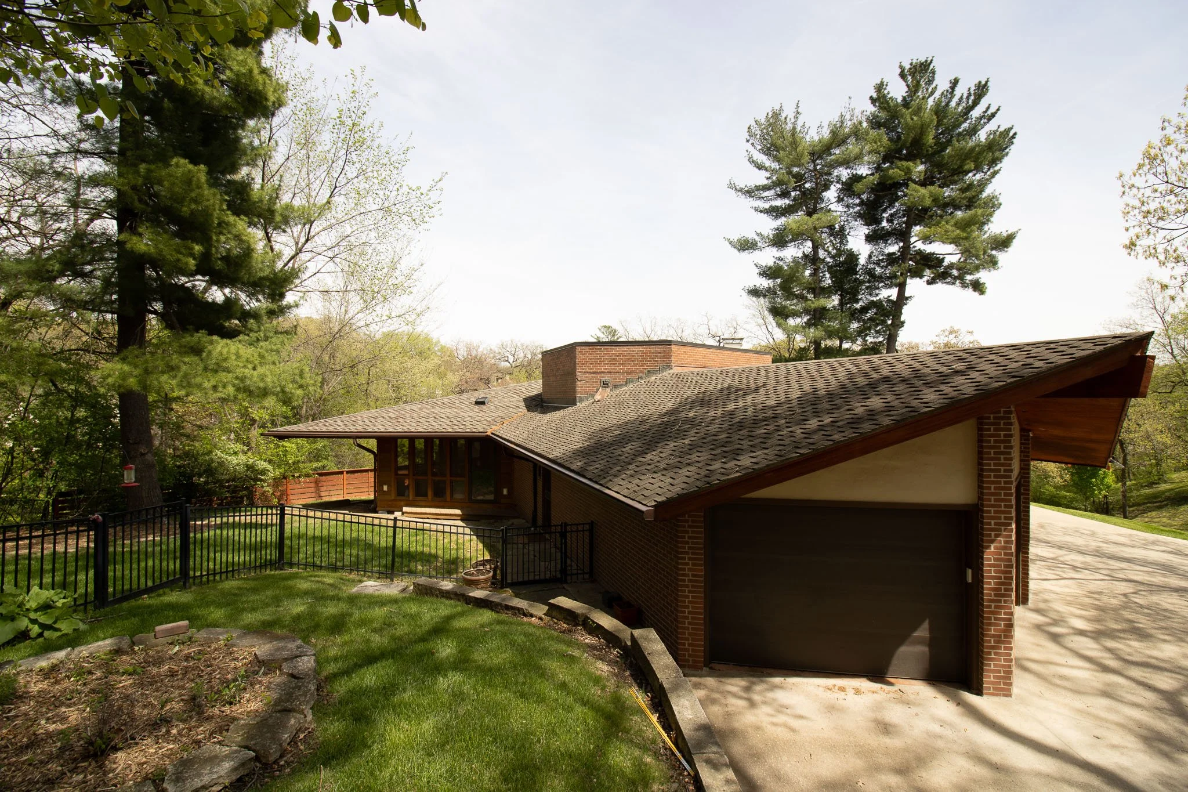
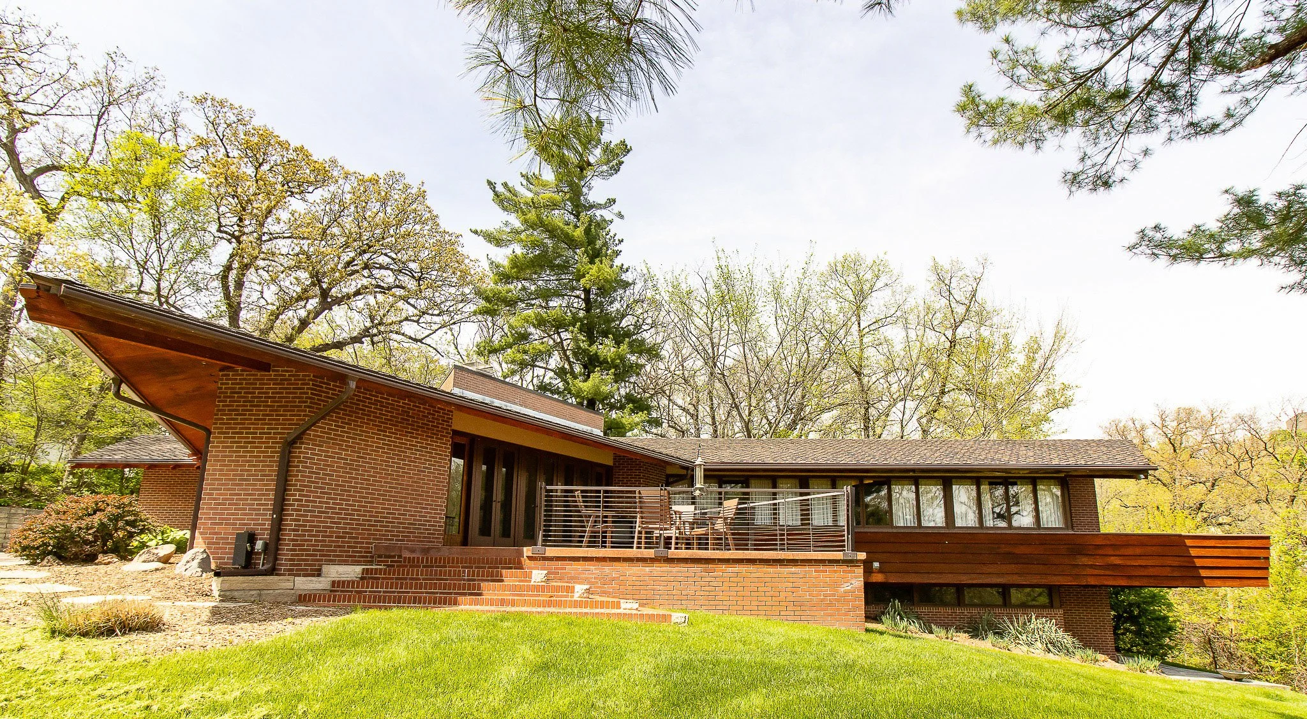
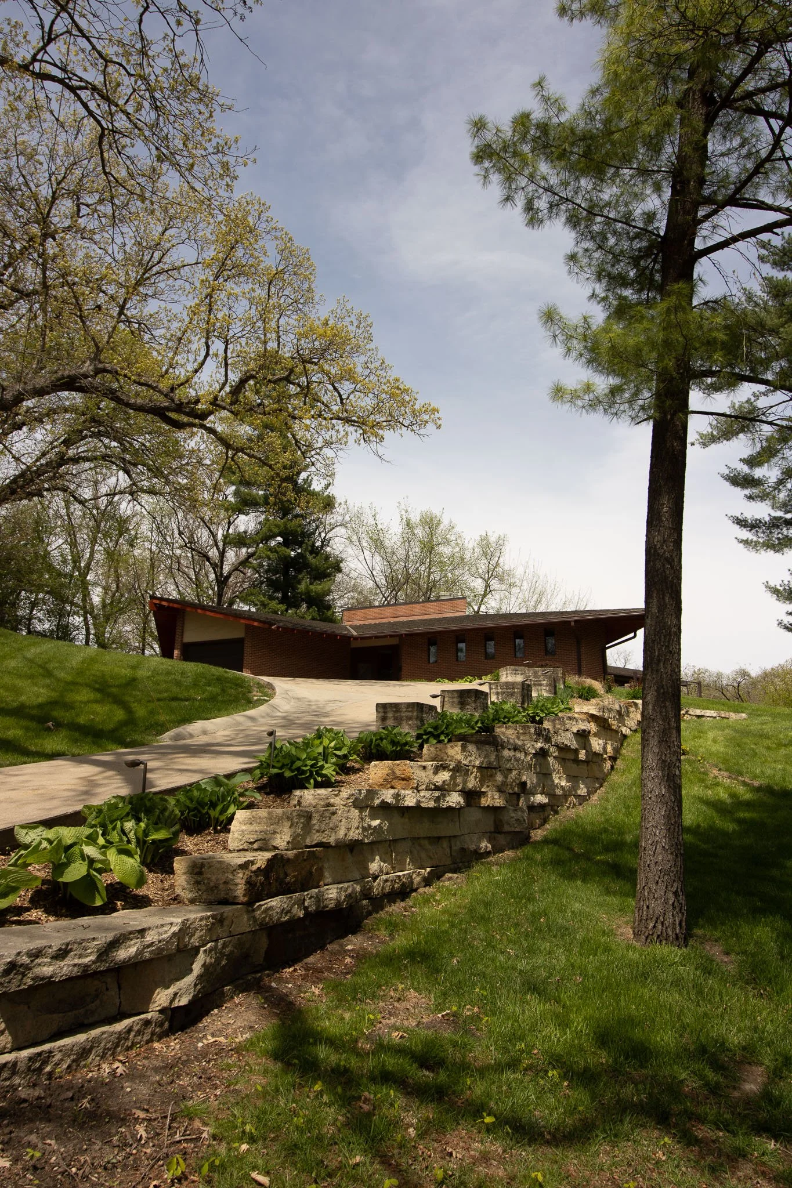
A Rare Architectural Masterpiece in the Heart of Des Moines
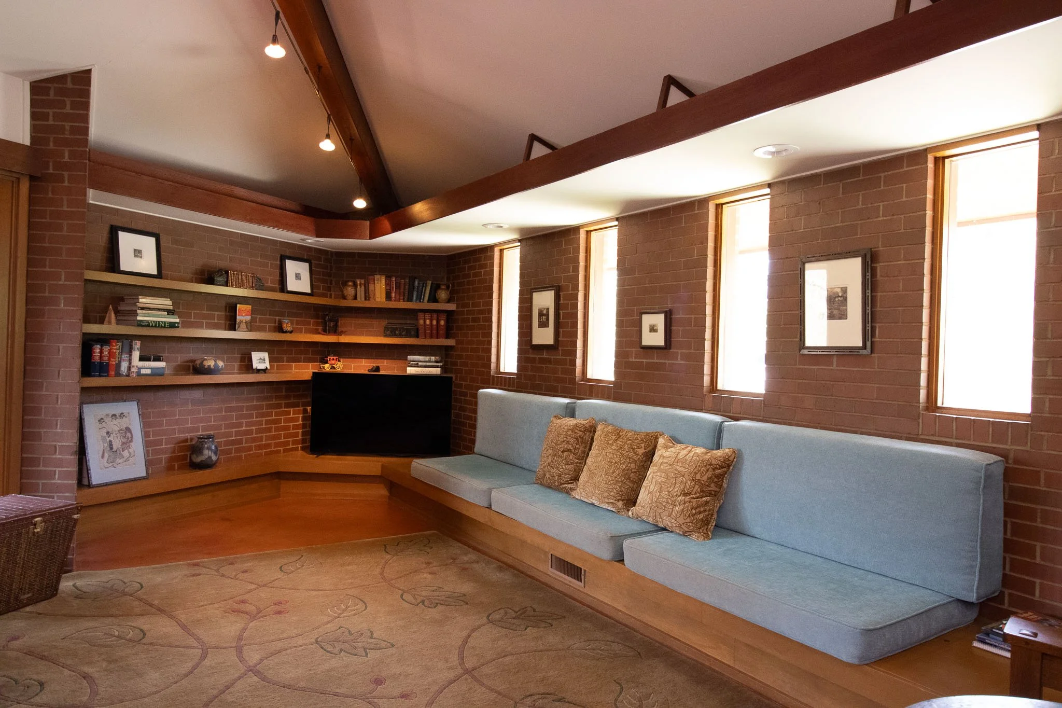
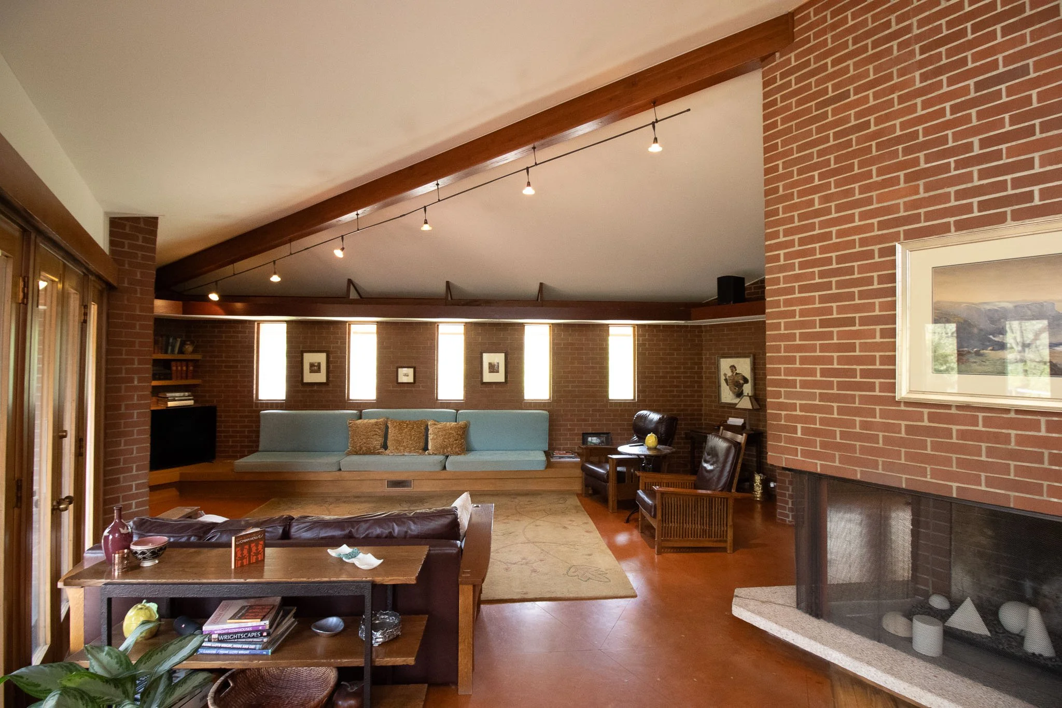
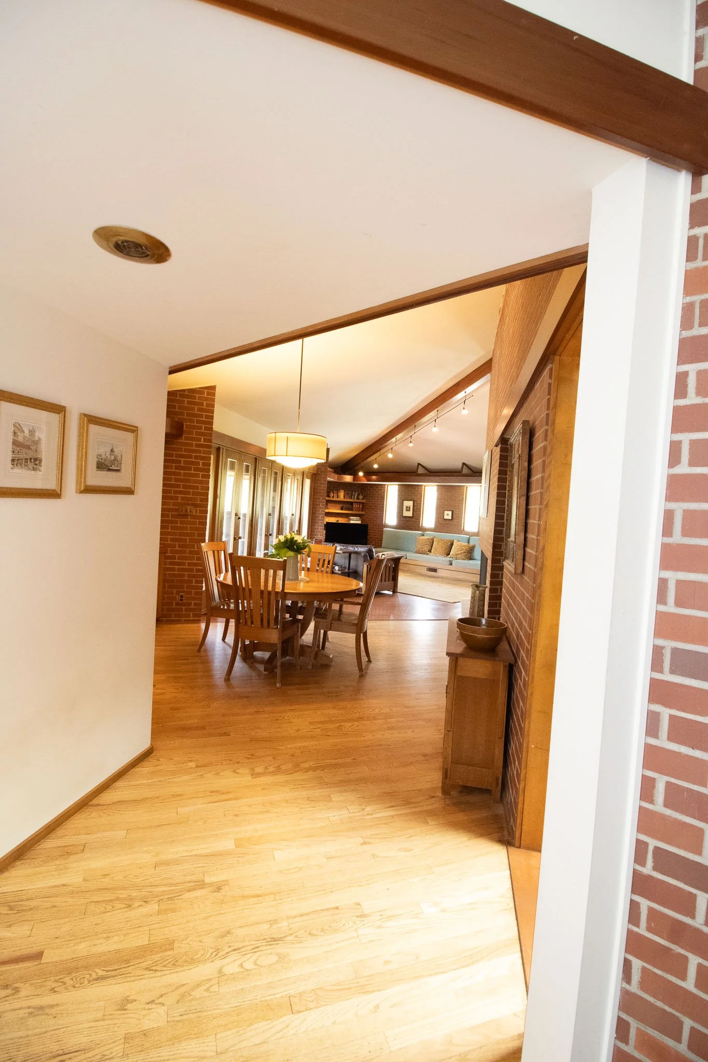
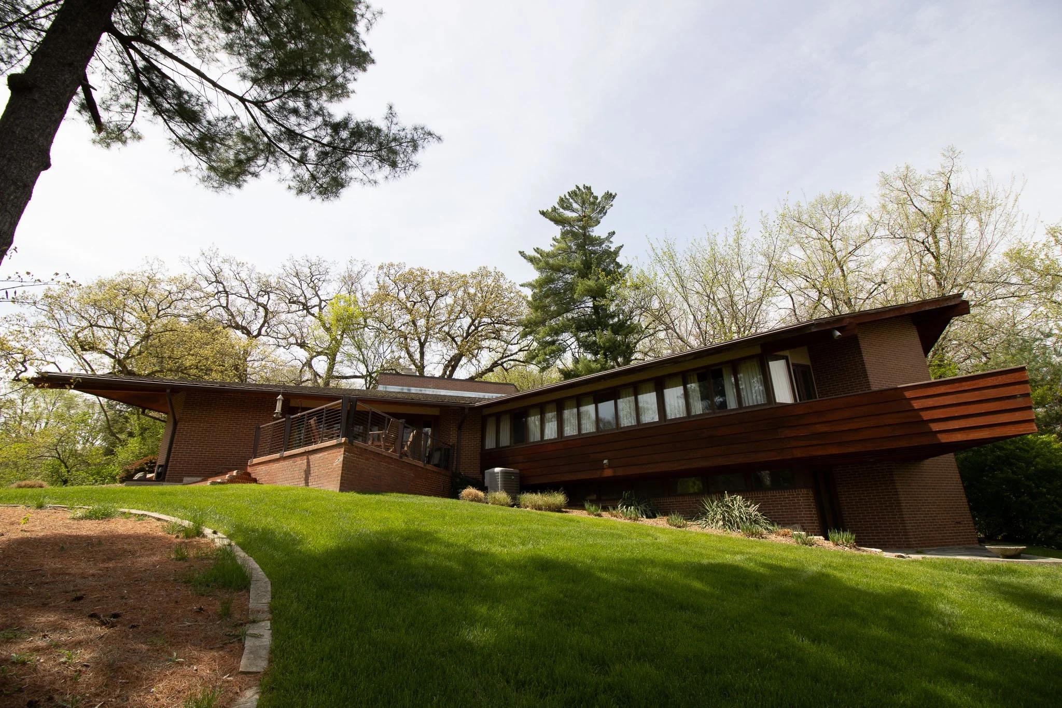
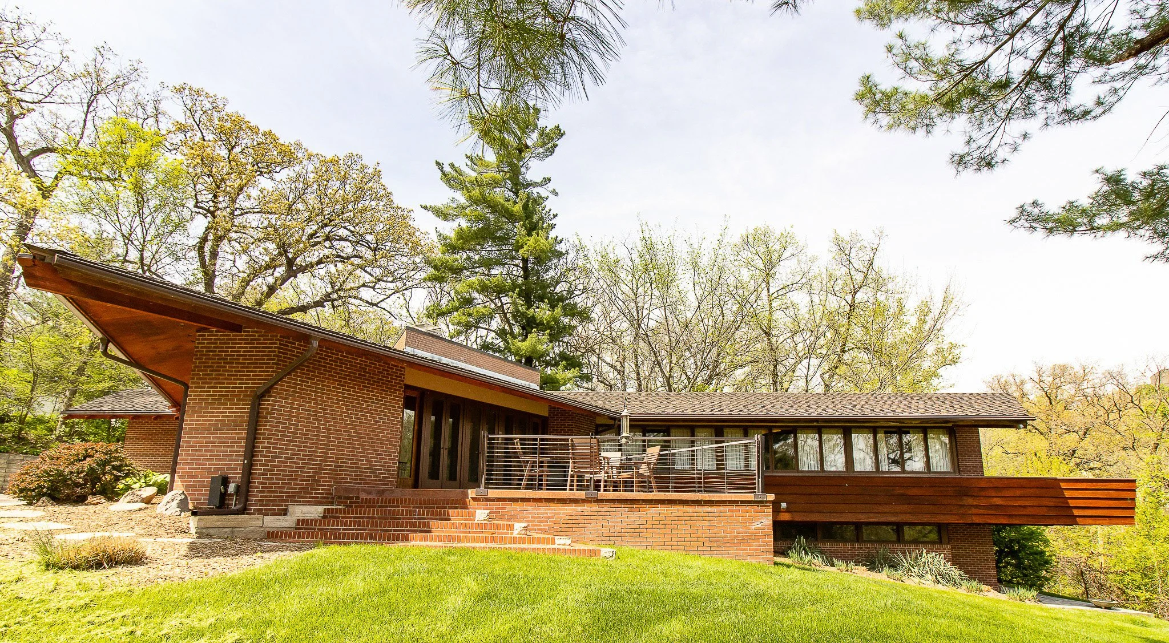
Designed in 1958 by renowned Des Moines architect George Russell, the home embodies the principles of Frank Lloyd Wright's Usonian vision, seamlessly blending modern design with its natural surroundings. Deep overhangs, striking horizontal lines, and a thoughtful connection to the landscape create a timeless architectural statement that remains as compelling today as it was nearly seven decades ago.
Innovation at Every Angle
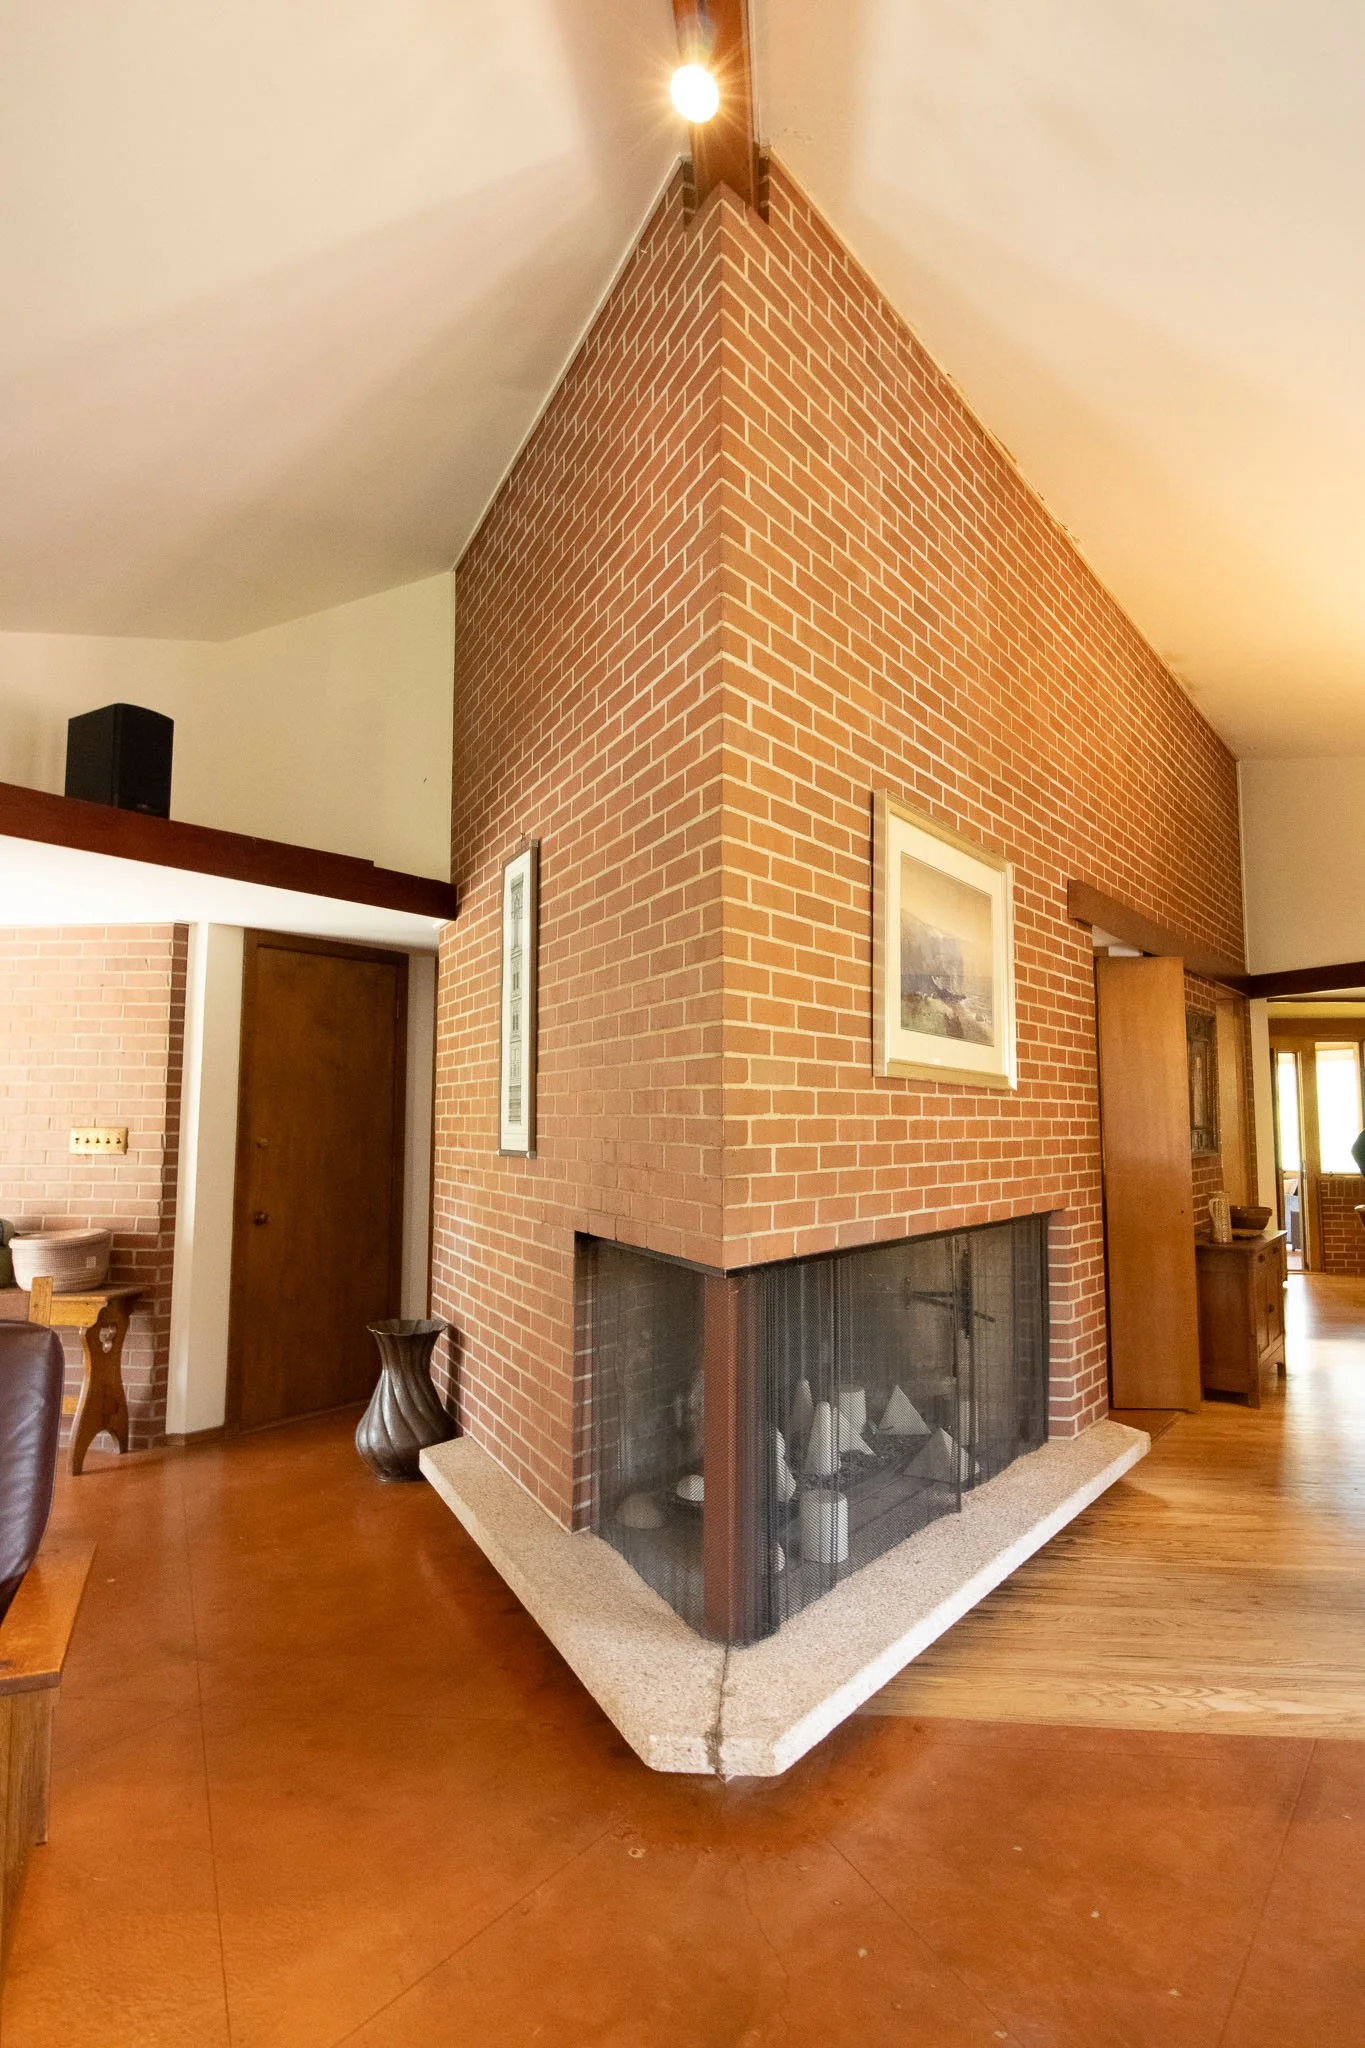
What truly sets this home apart is its innovative equilateral triangle grid construction. Rather than relying on conventional rectangular forms, Russell designed the home around a geometric framework that creates dynamic, sculptural spaces unlike anything found in traditional residential architecture. Every angle, sightline, and room contributes to an experience that is both visually stunning and remarkably livable.
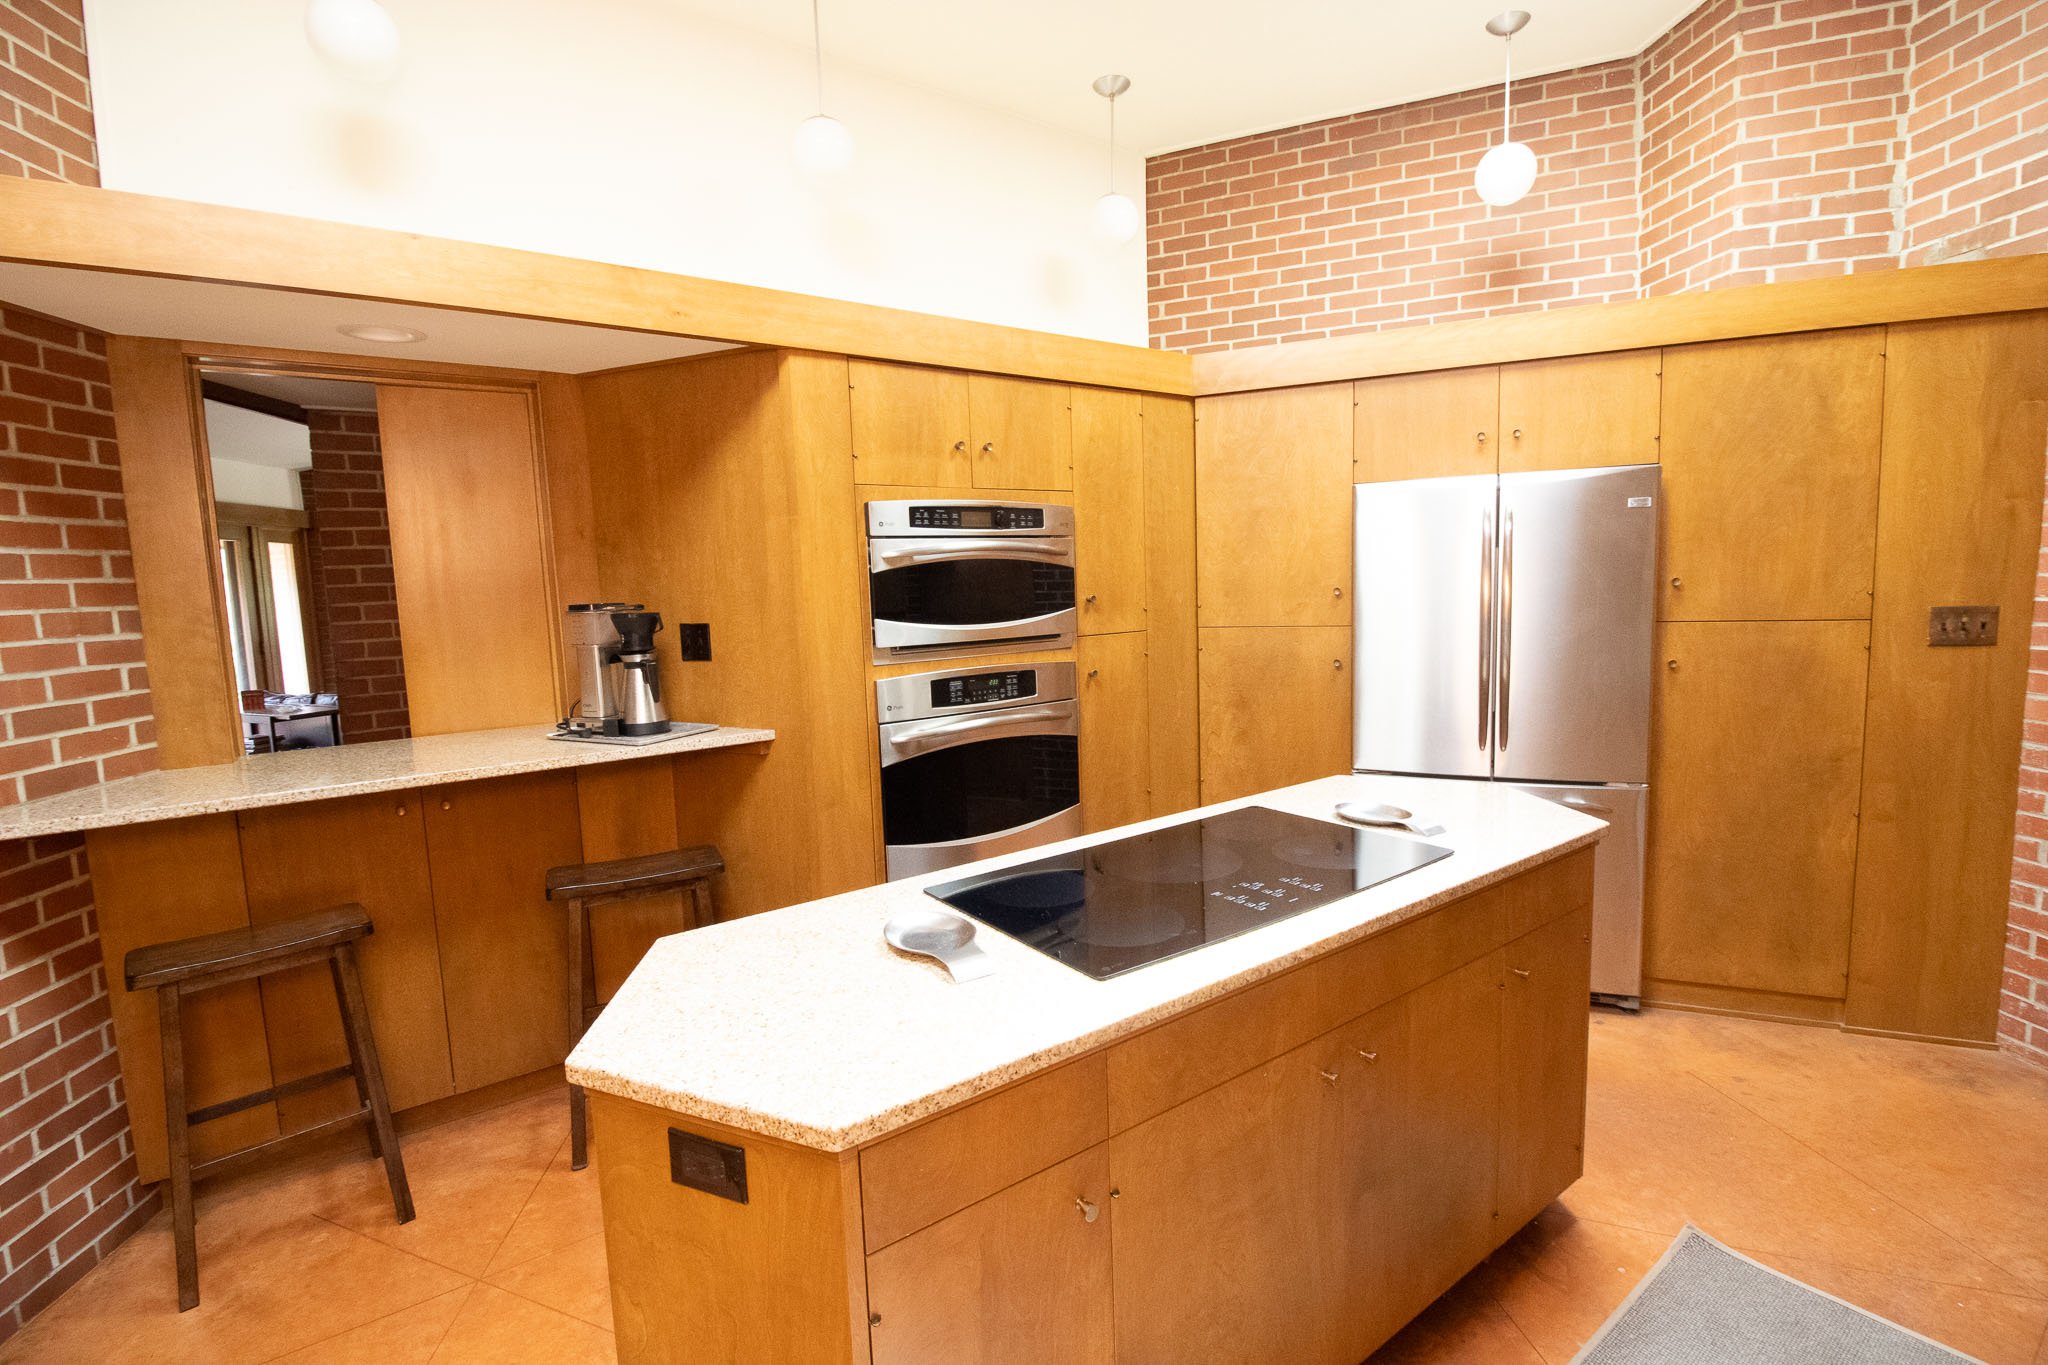
The home's exceptional architectural pedigree has been carefully preserved through a thoughtful renovation by Silent Rivers Design+Build. The award-worthy restoration honors the original vision while ensuring the home meets the expectations of modern living. Original details, natural materials, built-in cabinetry, and the home's iconic central hearth have been meticulously maintained, resulting in a property that stands in near-museum condition.
Yes, it is art you can live in, what we love that makes it a home:
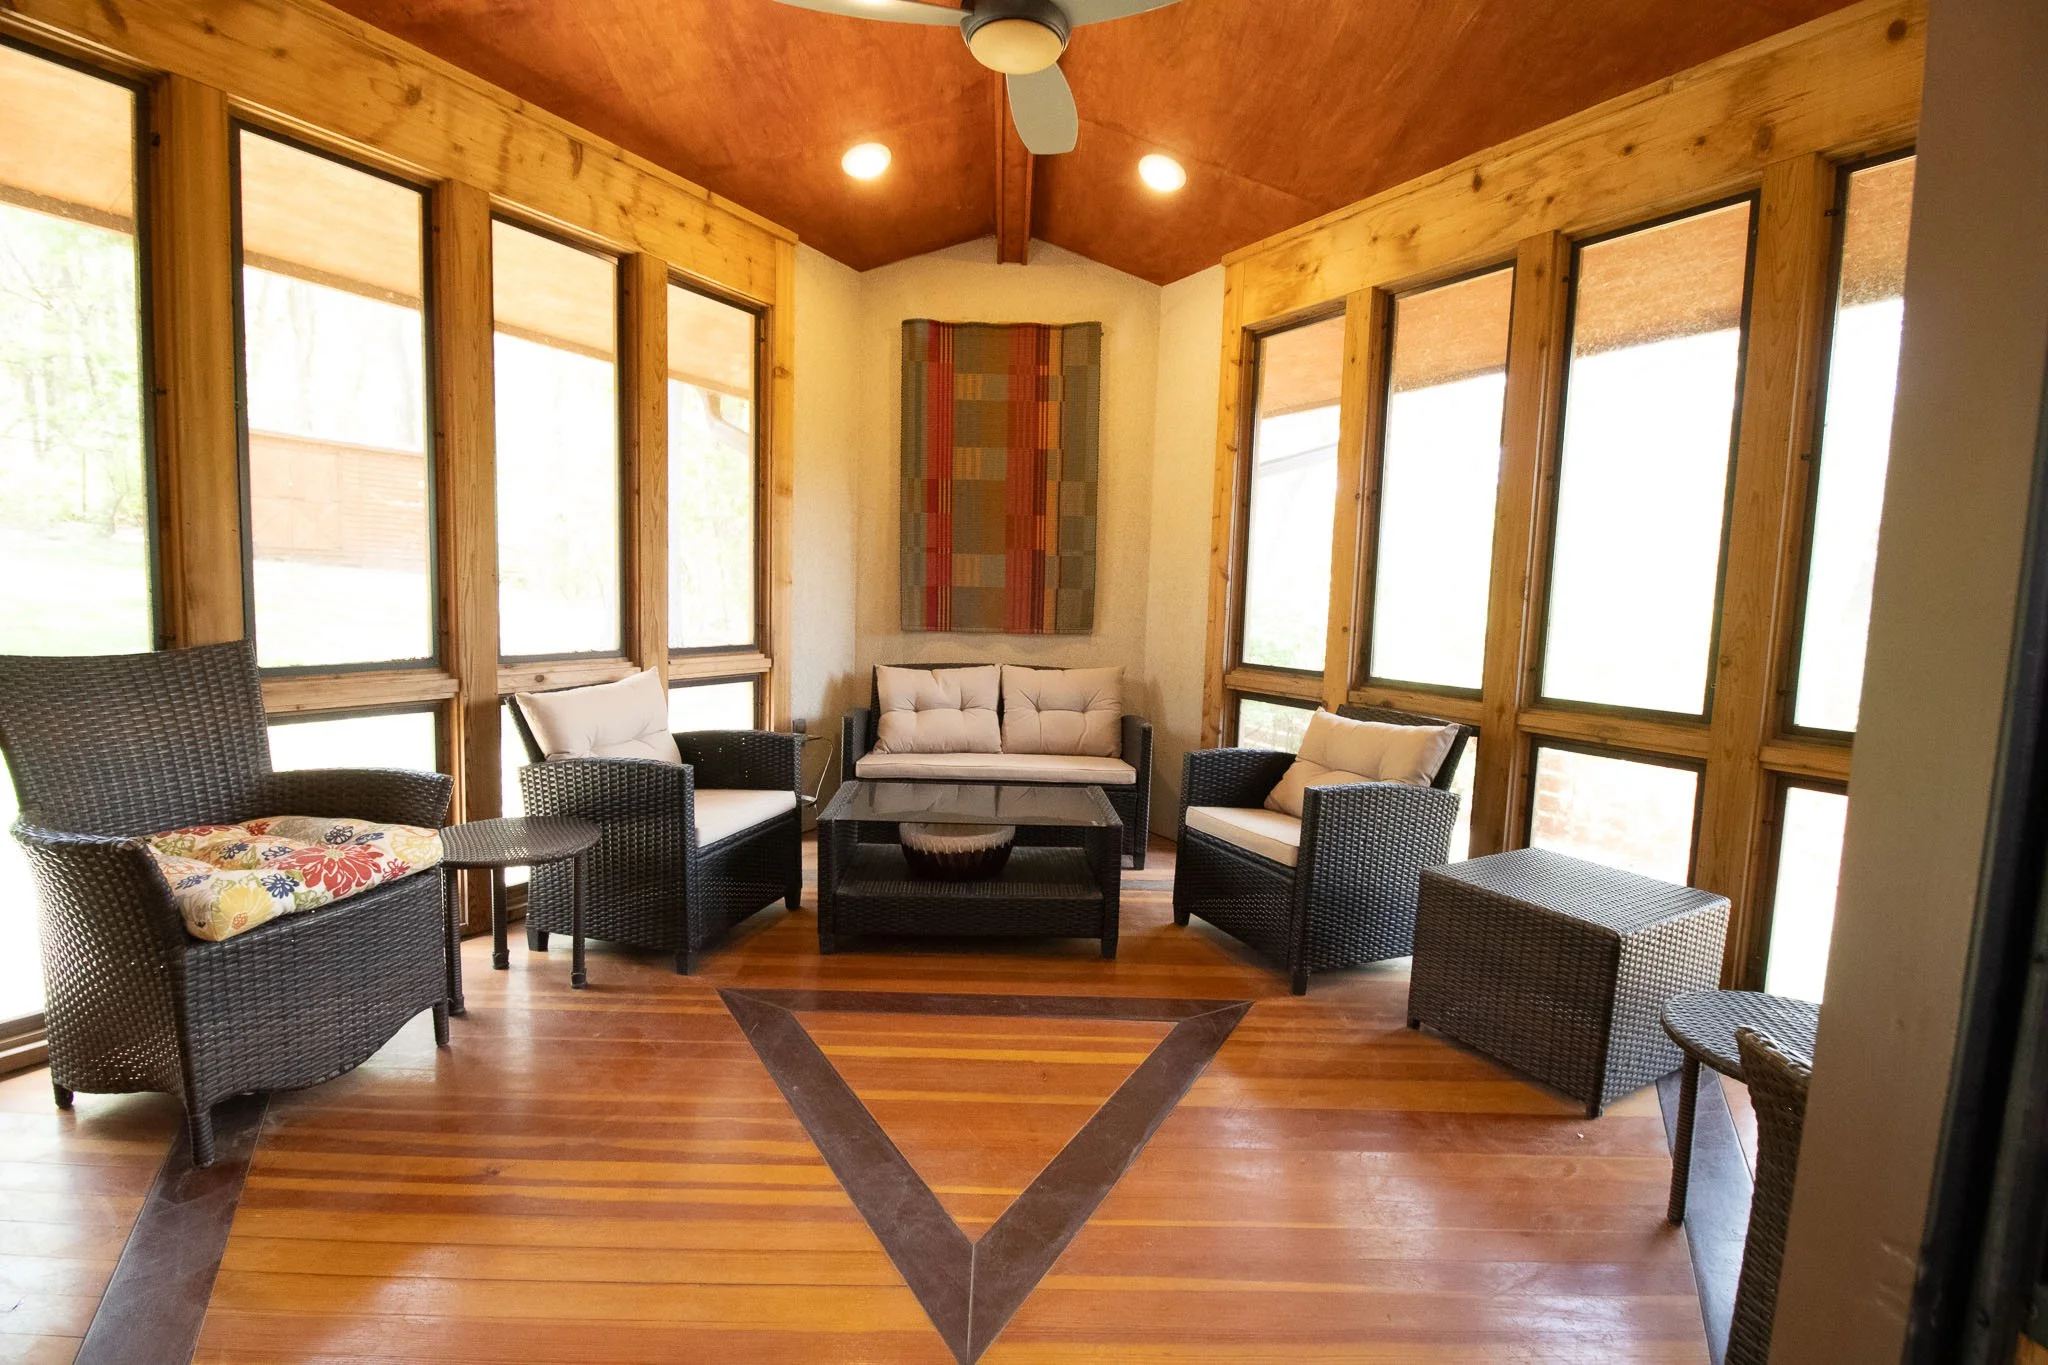
Wine with friends on the screened porch
Red tailed hawk fledglings learning to fly
Watching sunrise in bed
Watching guests marvel at the design and enjoying their company over meals.